Mercedes-Benz Places | Binghatti City — Maybach 6
Advertised starting reference: AED 1,350,000
Current unit prices and availability require confirmation.
- Developer
- Binghatti
- Location
- Meydan, Nad Al Sheba 1, Dubai
- Bedrooms
- Studio, 1, 2 & 3
- Handover
- Indicative Q2 2028; confirm the selected tower's developer schedule
- Payment plan
- 70/30: 20% booking, 50% construction, 30% completion
Project details
THE COLLECTION Vision Mercedes-Maybach 6 comprises Towers 4 and 5 of the Maybach collection at Mercedes-Benz Places | Binghatti City. The official master brochure lists 1844 residences: 1344 studios, 220 one-bedroom, 220 two-bedroom and 60 three-bedroom apartments, plus 34 ground-floor shops. The two-tower description includes a basement, ground floor, mezzanine, 5 parking floors, residential components of 29 and 34 floors, 2 mechanical floors and roof.
THE COMMUNITY AND BRAND Developed by Binghatti in collaboration with Mercedes-Benz, Binghatti City is a 12-tower masterplanned community in Nad Al Sheba. Its design draws on the Mercedes-Benz philosophy of Sensual Purity. The Maybach collection spans the first 5 towers; it is not the separate original Mercedes-Benz Places tower in Downtown Dubai. The wider masterplan also names Vision Iconic, Vision One-Eleven, Mercedes-Benz AMG Vision, VISION AVTR and Vision Simplex. Their release dates, inventory and prices must not be assumed to match this collection.
STARTING PRICE The developer's collection-specific studio sales page advertises prices from AED 1,350,000. The main UAE community page carries a different headline from AED 1,599,999. This listing uses the studio-specific advertised reference rather than applying the community headline to every apartment. Different releases, unit types and availability can carry different prices; the starting reference is not a live availability guarantee. TREON can obtain the current unit-specific quotation, floor, view, area and exact payment schedule.
HOMES AND FLOOR PLANS The developer's studio sales page advertises a starting area of 341 sq ft. The official master brochure illustrates typical total-unit areas of 361.13 sq ft (33.55 sq m) for a studio, 617.31 sq ft (57.35 sq m) for a 1-bedroom, 980.16 sq ft (91.06 sq m) for a 2-bedroom, and 1284.35 sq ft (119.32 sq m) for a 3-bedroom. These are distinct marketing references and sample layouts, not a complete inventory range. Total unit areas include the balcony; the selected unit's approved plan and sale agreement govern.
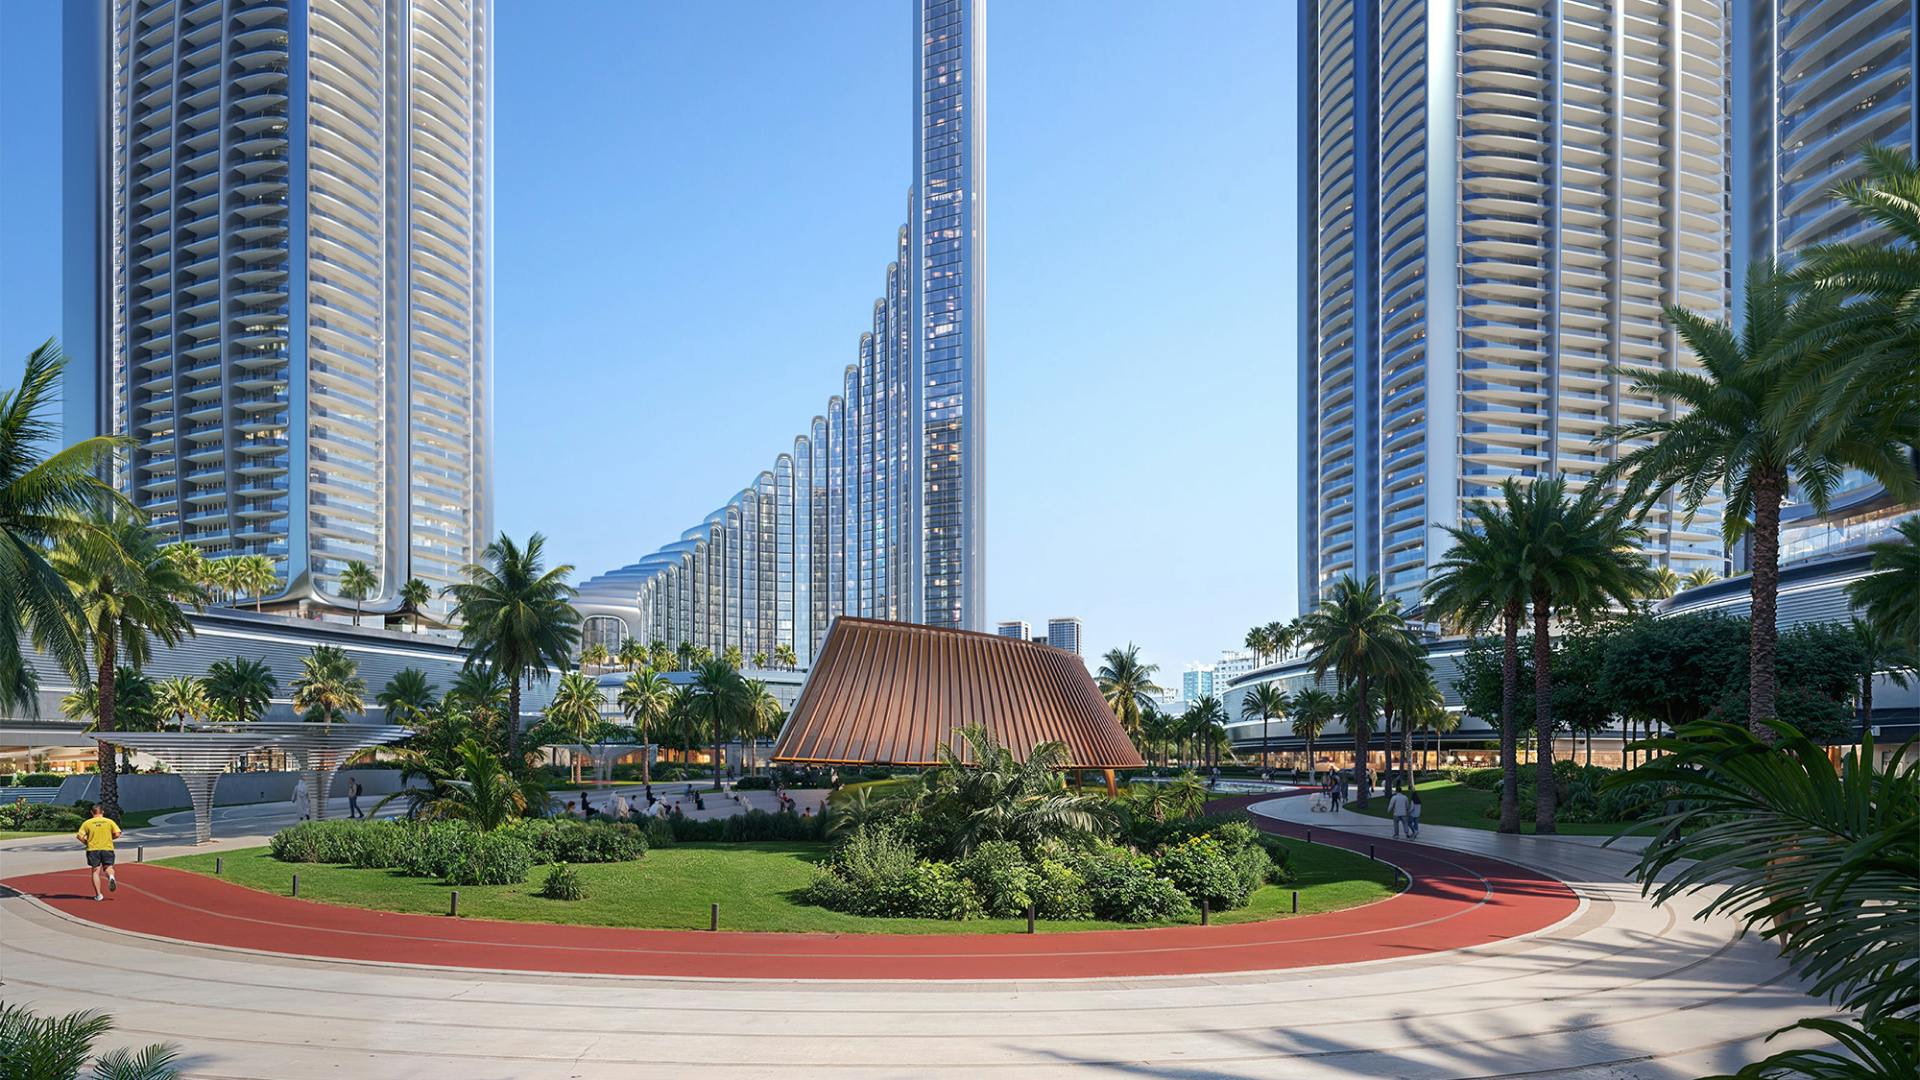
LIFESTYLE, SERVICES AND SUSTAINABILITY The official master brochure presents the Grand Promenade, landscaped park, retail and cafe edges and 12 curated lifestyle experiences. Advertised community features include sky infinity and podium pools, gym, yoga and outdoor wellness areas, a skyline jogging path, spa services, entertainment studios, concierge, valet, food and beverage spaces, smart systems and solar photovoltaic technology. These are community-level advertised features: tower access, operational services, fees and delivery are subject to final specifications. Private pools are not promised for every unit. LEED qualification is an aim, not an already achieved certification. Images show official community and indicative interior renders, not a guarantee of a particular tower view or final furnishing package.
LOCATION AND HANDOVER The address is in the Meydan/Nad Al Sheba district, with road access toward Downtown Dubai, Business Bay, Dubai Design District and Dubai International Airport. Nearby district schools and healthcare facilities are not represented as onsite project facilities. Phase 1 market material references Q2 2028 handover, but the public developer page and supplied project-facts PDFs do not establish a contractual completion date. Confirm the selected tower's current written developer schedule before booking.
BUYING THROUGH TREON The developer's published community payment plan is 20% down payment, 50% during construction and 30% on completion. Apartment-specific offers may differ, and no post-handover installment period is assumed. Confirm ownership/title eligibility, parking, bathroom layout, appliances, furnishing, service charges, any paid branded services, escrow details and registration documents for the exact unit. Rental yields, appreciation and resale profits are not guaranteed.
Amenities
Grand Promenade and landscaped community park 12 curated community lifestyle experiences Advertised sky infinity and podium pools Gym and outdoor yoga/wellness spaces Skyline jogging path Advertised spa services Entertainment studios Retail, cafes and food/beverage spaces Advertised concierge and valet services Smart systems and solar photovoltaic technology Access, paid services and final provision depend on tower and contract