Tréppan Vision
Price on request
Current unit prices and availability require confirmation.
- Developer
- Fakhruddin Properties
- Location
- Dubai Land Residence Complex (DLRC), Dubailand, Dubai
- Bedrooms
- Studio, 1 & 2; convertible layouts depend on the selected unit
- Handover
- Indicative 2029; exact date requires developer confirmation
- Payment plan
- Unit-specific residential and commercial plans (indicative)
Project details
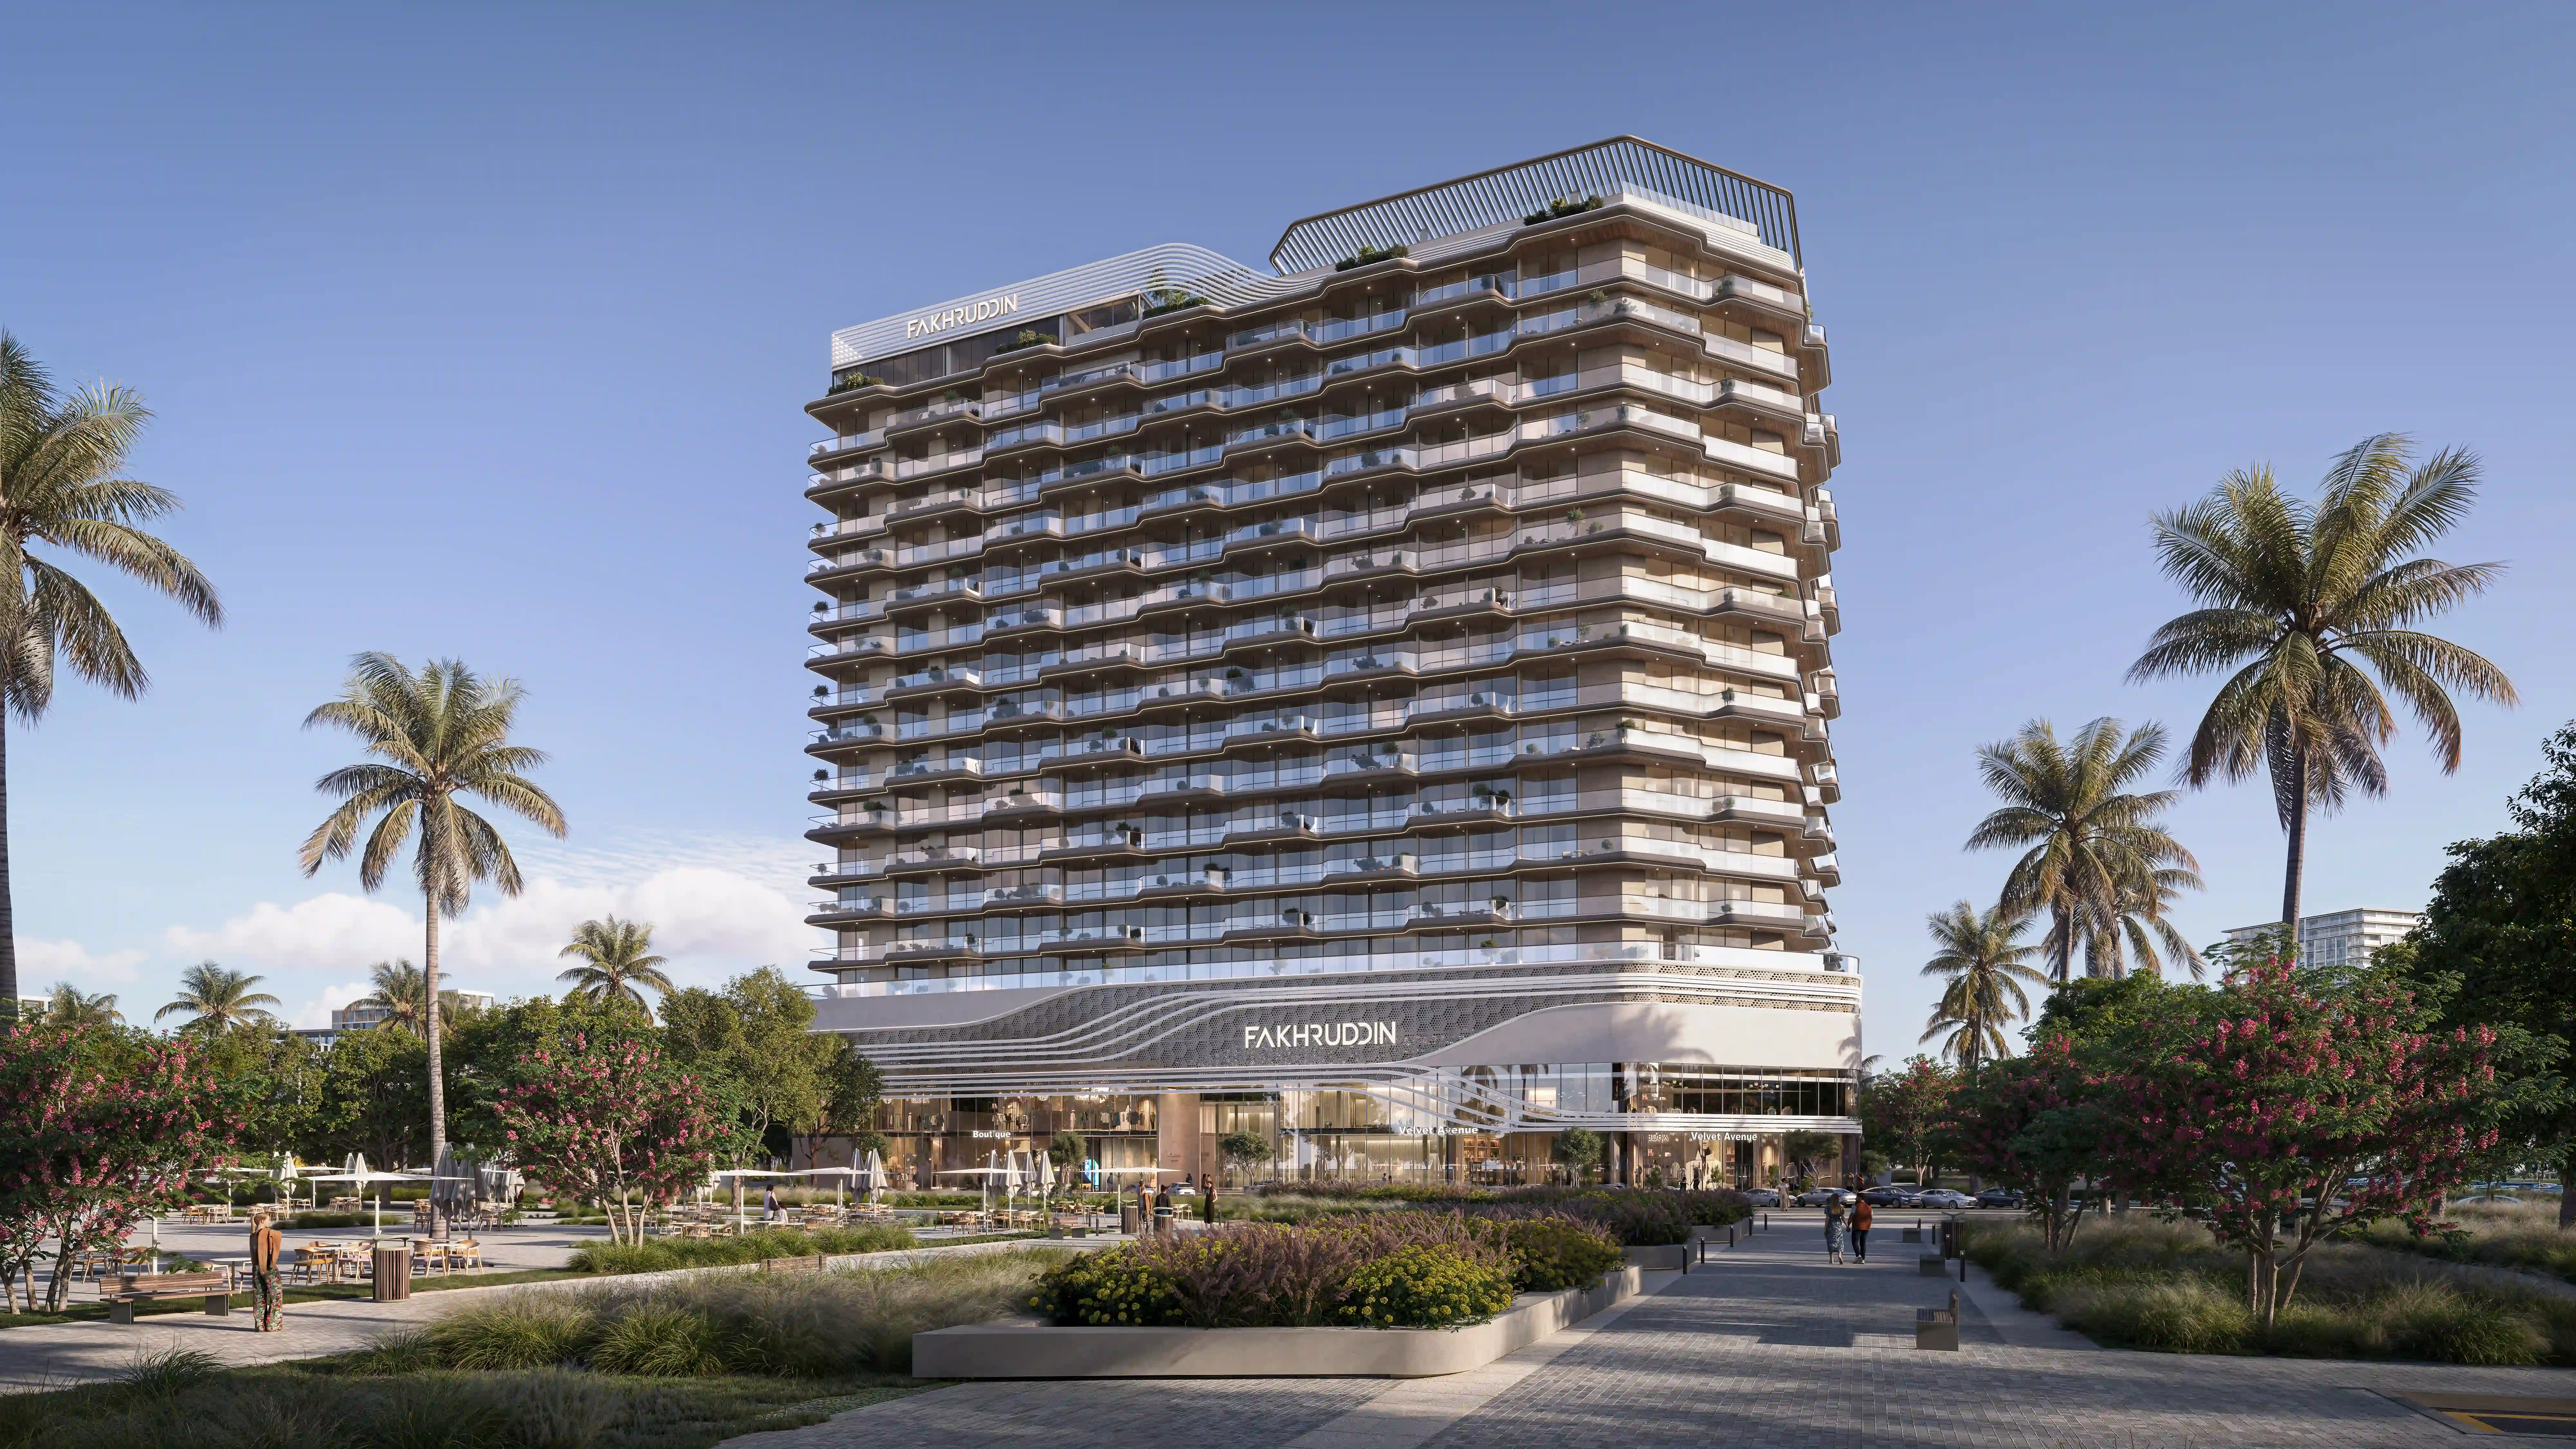
THE PROJECT Tréppan Vision by Fakhruddin Properties is a mixed-use destination in Dubai Land Residence Complex, bringing residences, offices and retail together in one building. The developer describes the configuration as 2B+G+3P+14 and advertises more than 20 amenities. The concept combines adaptable living spaces, wellness-focused design and intelligent building systems rather than a conventional apartment-only scheme.
SMART HOMES AND FLEXIBLE SPACES The official brochure presents smart studios and convertible residences. Its flexible-layout concept allows a 1-bedroom home to adapt into a 2-bedroom arrangement and a 2-bedroom home into a 3-bedroom arrangement, subject to the selected unit's approved plan and final specification. These convertible arrangements should not be treated as additional fixed bedroom categories in every unit. AI-enabled HomeSoul systems, building-wide robotics, cleaning and delivery assistance, concierge functions and Smart Care are advertised features. Final equipment, deployment, services and availability remain subject to specifications, regulations and operational approvals; these are not guarantees of medical outcomes.
WELLNESS AND EVERYDAY LIFE Official project amenities include a rooftop infinity pool, jacuzzi, fitness centre, jogging track, calisthenics park, Zen and reflexology gardens, meditation areas and landscaped seating. Family and social spaces include a children's play area and climbing wall, rooftop BBQ kitchen, cabanas, outdoor amphitheatre, greenhouse cafe and co-working space. The mixed-use setting is designed to connect home, work and everyday services within the same development.
HOMES AND AREA REFERENCES The residential collection comprises studios and 1- and 2-bedroom homes, with offices and retail offered separately. Property Finder publishes reference residential sizes of approximately 378 sq ft for a studio, 776 sq ft for a 1-bedroom and 1285 sq ft for a 2-bedroom home. These are marketing examples, not a complete available-unit inventory or guaranteed size range. Confirm the exact saleable area, layout, furnishing, appliances, parking and any convertible-space inclusions in the selected unit's sales documentation.
PRICE AND HANDOVER VERIFICATION Property Finder shows a historical launch reference from AED 660,000, while another current market listing advertises a higher starting figure. Neither establishes the developer's current available-unit price, so TREON quotes current prices on request. Market handover references also differ between May 2029 and December 2029; the public developer page and brochure do not confirm either date. Treat 2029 as provisional and request the latest written developer schedule before reserving. Payment-plan examples below are separately attributed market references and require a current unit-specific written offer.
Amenities
Rooftop infinity pool Jacuzzi and sunbeds Advanced fitness centre Jogging track Calisthenics park Zen garden and meditation area Reflexology garden Botanical garden seating Cabanas and social seating Children's play area Children's climbing wall Rooftop BBQ kitchen Greenhouse cafe Outdoor amphitheatre Co-working space Advertised HomeSoul smart-home and robotics features; final specification and availability apply Advertised Smart Care concept; regulatory approvals and service availability apply